
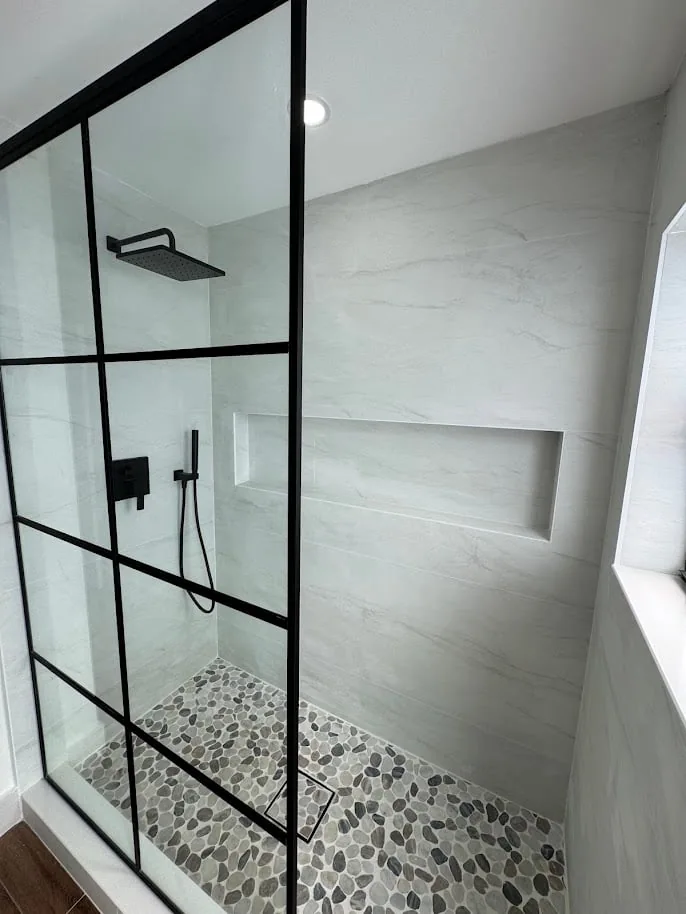
Glass & shower access
Review the opening, enclosure and available clearance before choosing a door. Entry arrangements should be evaluated against the existing floor, drainage and individual access needs.
Glass, tile, fixtures and storage, planned around the space you have. Create a shower that feels cohesive within your bathroom.
Licensed & insured · Palm Beach & Broward counties
Review the opening, enclosure and available clearance before choosing a door. Entry arrangements should be evaluated against the existing floor, drainage and individual access needs.
Put storage and seating where they are useful. Coordinate niches, benches, tile sizes, grout lines and transitions before construction begins.
Plan drains, valves, preparation and waterproofing together. Changing a shower footprint can also affect adjacent flooring and finishes, so define the full scope before installation.
From the first conversation to the agreed construction plan, start with the details that matter to you.
Tell us about your property, the spaces involved and what you want to improve. Photos and available plans bring the conversation to life.
Explore layouts, materials and finishes. Clarify what stays, what changes and which selections or approvals the project needs.
Review access, occupancy and the sequence of work. Coordinate construction around the agreed scope and communicate changes as they arise.
Have something else in mind? We are here to talk through your project.
A1A can evaluate that option. The existing plumbing, floor conditions and bathroom dimensions help determine the scope, enclosure and required approvals.
Use the project form or call 561-418-3457. Share the property location, the spaces involved and your priorities. Timing and cost depend on scope, selections, approvals and site conditions.
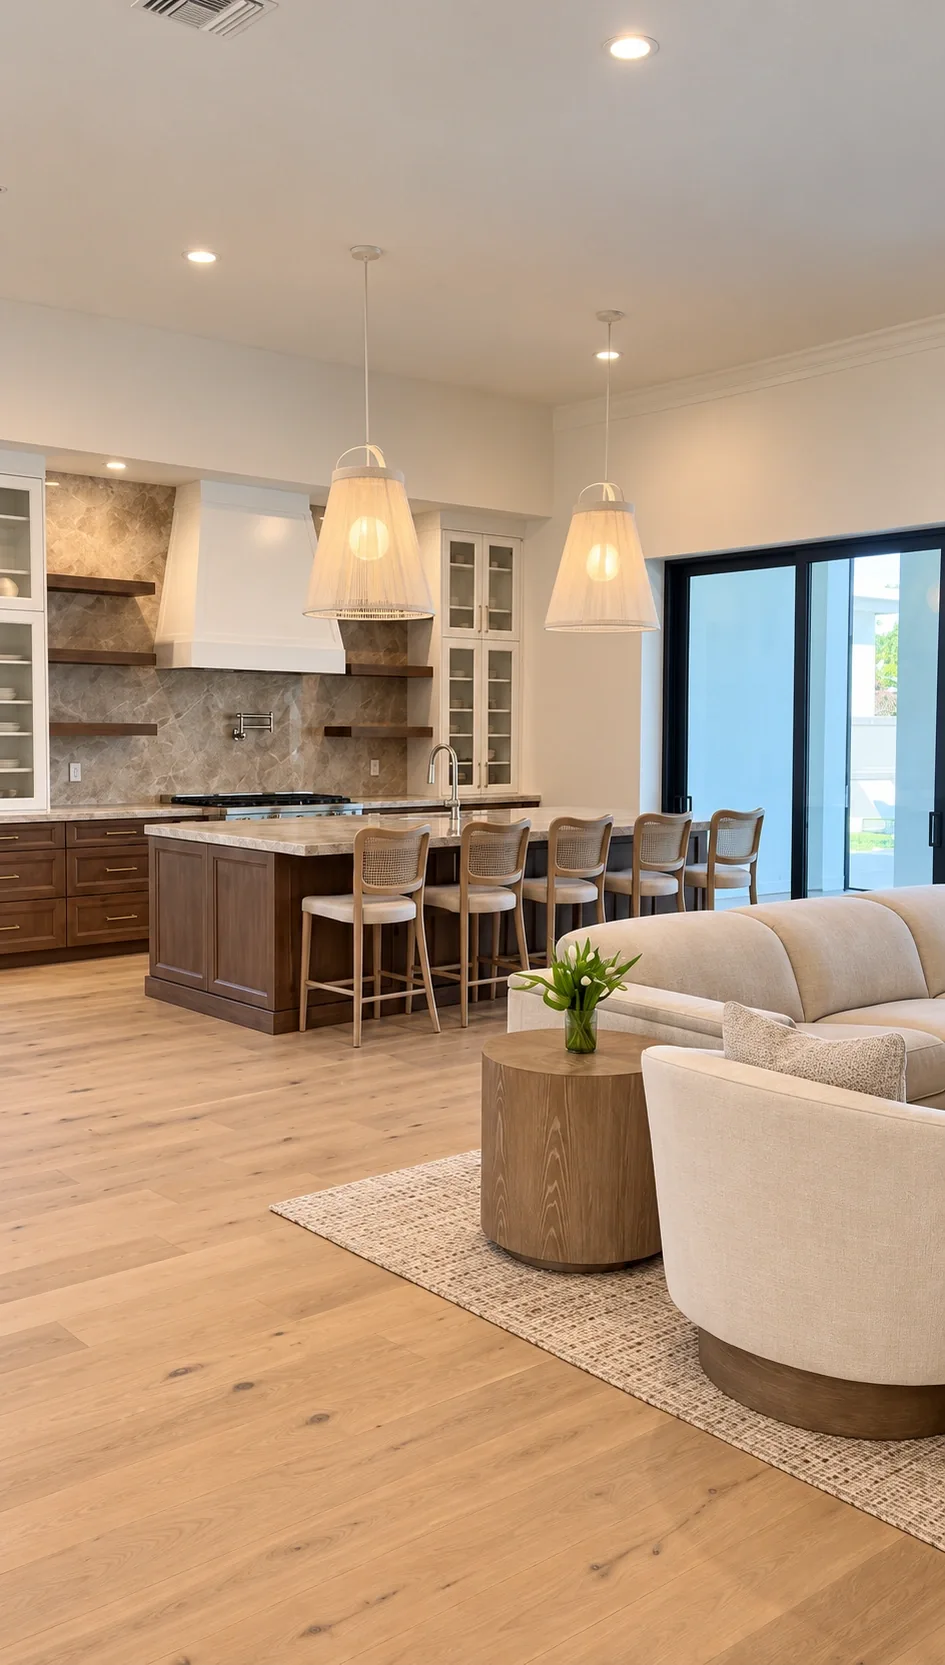
A kitchen should feel as good to use as it looks. Bring cabinetry, countertops, lighting and layout together in one considered renovation.
Explore the service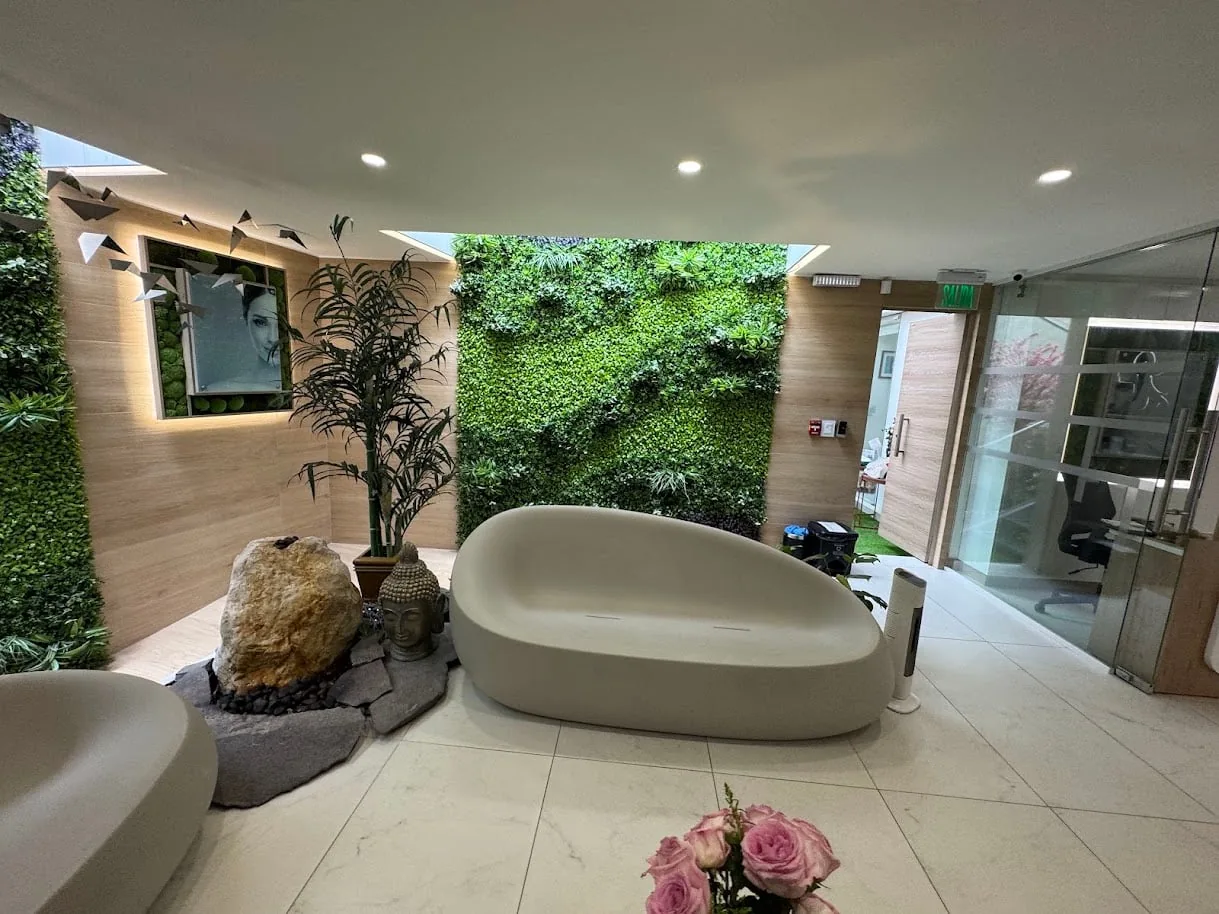
A bathroom planned around comfort, practical storage and beautifully coordinated finishes. Bring the shower, tub, vanity, tile and lighting into the same conversation.
Explore the service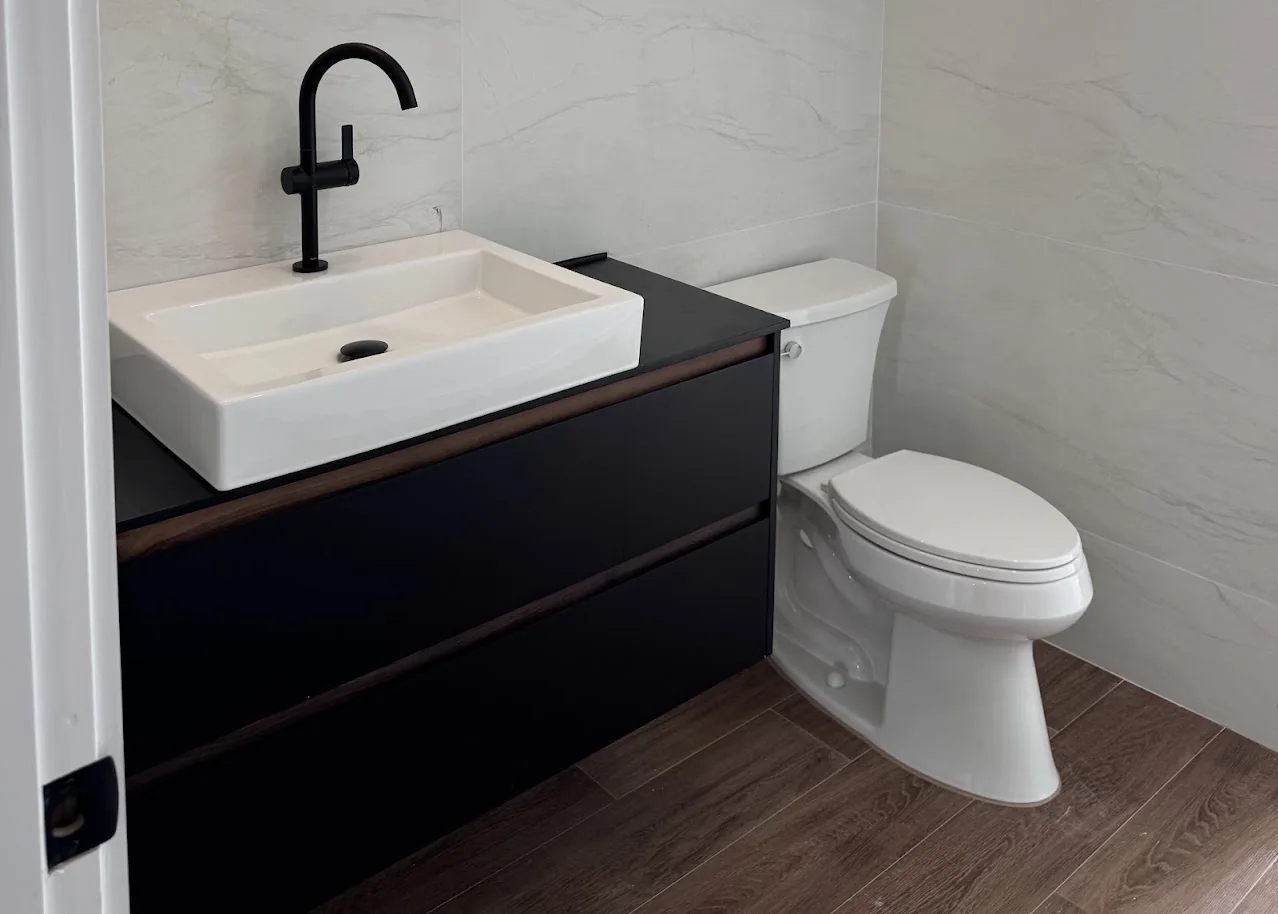
Coordinate cabinetry, usable storage, sink placement and stone surfaces with the rest of your renovation.
Explore the serviceTell us what you have in mind. Let's take the first step together.